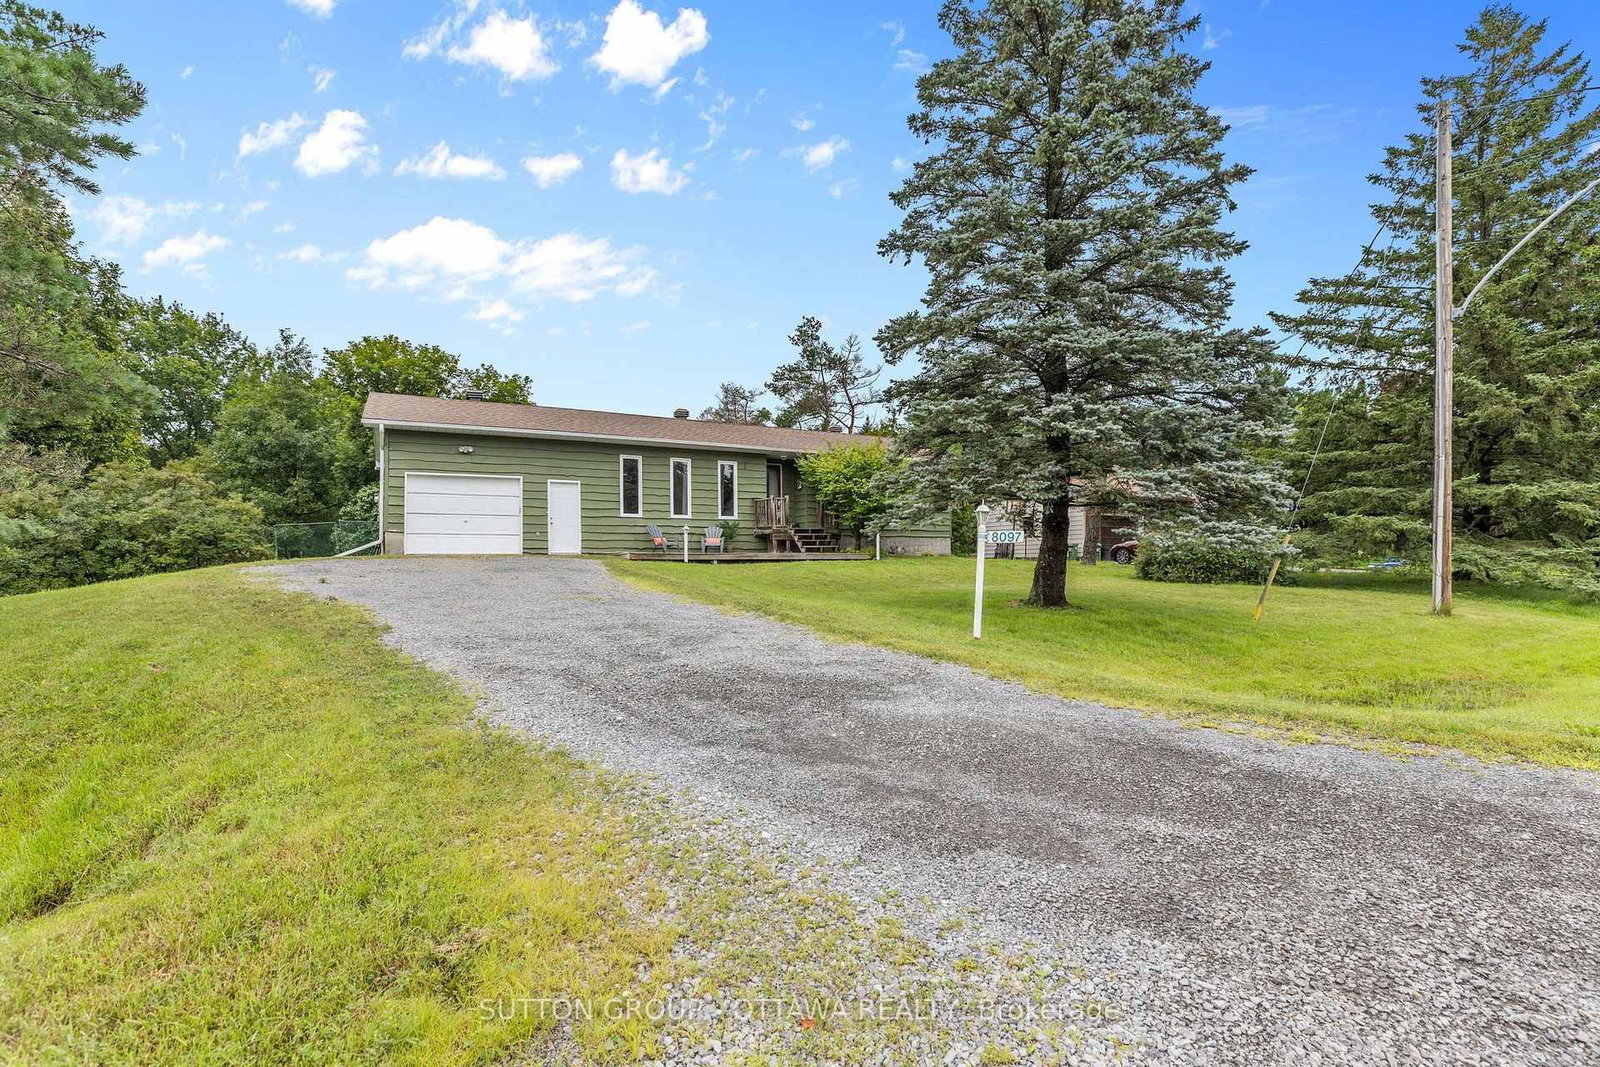
<-- style PDP --> 2150 8th Line Road, Metcalfe - Detached for sale for $675,000
  • sold
  • leased

2150 8th Line Road

Metcalfe, Ontario, K0A 2P0 - Osgoode Twp North of Reg Rd 6

$675,000$000000

  • Neighbourhood

    Osgoode Twp North of Reg Rd 6

  • Major Intersection

    8th Line Rd and Victoria St

  • Listed Since: 464 day(s)

  • Last update: 351 day(s) ago

Overview

  • Property Type

    Detached, Sidesplit

  • Bedrooms

    3 + 2

  • Bathrooms

    2

  • Basement

    Finished + Full

  • Kitchen

    1

  • Total Parking

    9 (1 Attached Garage)

  • Lot Size

    110x160 (Feet)

  • Taxes

    $2,956.27 (2024)

  • Type

    Freehold

Property Description

Property description for 2150 8th Line Road, Metcalfe

Discover the perfect blend of rural charm & city convenience with this beautiful 3+2 bedroom & 2 full bathroom Split-level home, nestled on a private 0.39 lot with no rear neighbours in the cozy community of Metcalfe. The spacious foyer welcomes you into the home w/ garage & rear deck access for entertaining. The living & dining areas are bathed in natural light from large windows & high ceilings, creating a warm & inviting atmosphere. The open concept kitchen boasts ample counter space featuring an island for all entertaining needs & loads of storage. Cozy & functional lower level has a fully finished basement complimenting a spacious rec room complete with a Propane fireplace. Flowing into two generously sized bedrooms, an expansive laundry room, opt for one of the bedrooms as an office or gym space, while a storage/workshop room ensures plenty of room for organization. Having no rear neighbours provides unmatched privacy, making it the perfect spot to relax or entertain the whole family. Enjoy summer bbqs on the deck or bonfires while tons of accessible amenities are nearby w/ golf courses, schools, restaurants, and 25 minutes from Ottawa Core. A/C 2012, Roof 2016, Septic pumped 2025, 200 Amps Electrical Panel. 24 hours irrevocable as per Form 244.

Listed by ROYAL LEPAGE TEAM REALTY

  • MLS #

    X12292370

  • Sq. Ft

    1100-1500

  • Sq. Ft. Source

    MLS

  • Lot Irregularities

    n/a

  • Year Built

    31-50

  • Pool

    None

  • Drive

    n/a

  • Garage

    Attached, 1 spaces

  • Total Parking

    9

  • Family Room

    Y

  • Den

    Y

  • Exterior

    Brick

  • Fireplace

    Y

  • Roof

    Shingles

  • Foundation

    Concrete Block

  • Elevator

    n/a

  • Water View

    n/a

  • Laundry Level

    Lower

  • Heat

    Forced Air

  • A/C

    Central Air

  • Water

    Well

  • Water Supply

    n/a

  • Sewers

    Septic

  • Central Vac

    N

  • Mudroom

    5.05 x 1.5 ft In Betwn level

  • Living

    6.09 x 3.81 ft Main level

  • Dining

    3.85 x 3.17 ft Main level

  • Kitchen

    3.85 x 3.56 ft Main level

  • Bathroom

    3.85 x 1.49 ft Main level

  • Bathroom

    3.06 x 1.5 ft Main level

  • Primary

    3.85 x 3.78 ft Main level

  • Br

    2.64 x 3.78 ft Main level

  • Br

    2.63 x 2.92 ft Main level

  • Other

    0.93 x 5.04 ft Main level

  • Other

    3.76 x 5.79 ft In Betwn level

  • Rec

    7.41 x 6.07 ft Lower level

  • Laundry

    4.01 x 3.91 ft Lower level

  • Utility

    3.3 x 2.54 ft Lower level

  • Br

    3.3 x 4.99 ft Lower level

  • Br

    4.0 x 3.62 ft Lower level

Thinking of Selling?

Find Out Your Home’s Value in Today’s Market!

No Email or Signup is required to view your home estimate.

estimate your home value

Contact Manoj Kukreja

Sales Representative,
Century 21 People’s Choice Realty Inc.,
Brokerage
(647) 576 - 2100

Manoj profile avatar

Property History

Property history for 2150 8th Line Road, Metcalfe

This property has been sold 1 time before. Create your free account to explore sold prices, detailed property history, and more insider data.

Sign In / Register

Estimated price

Date
Price
Change
2025-07-17
$658,484
---

Inventory Graph

10 9 8 7 6 5 4 3 2 1 0 4 Months of inventory SELLER'S Market BALANCED Market BUYER'S Market

Mortgage Calculator

This data is for informational purposes only.

Mortgage Payment per month

Principal Amount

Interest

Total Payable

Amortization

Amortization

Closing Cost Calculator

This data is for informational purposes only.

Closing Cost Total for this property

Total Cash flow for purchasing this property

Down Payment(%)*
Additional information

Provincial Land Transfer Tax

Ontario Land Transfer Tax Rebate

Toronto Land Transfer Tax

Toronto Land Transfer Tax Rebate

PST on CMHC Insurance Premium

Lawyer Fees

$2,825

Government Registration Fee's

$164

Title Insurance

Closing Cost Total

Total Cash flow for purchasing this property

Provincial Land Transfer Tax

Ontario Land Transfer Tax Rebate

Toronto Land Transfer Tax

Toronto Land Transfer Tax Rebate

PST on CMHC Insurance Premium

Lawyer Fees

$2,825

Government Registarion Fee's

$164

Title Insurance

Down Payment(%)*

* A down payment of less than 20% is permitted only for first-time home buyers purchasing their principal residence. The minimum down payment required is 5% for the portion of the purchase price up to $500,000, and 10% for the portion between $500,000 and $1,500,000. For properties priced over $1,500,000, a minimum down payment of 20% is required.

Thinking of Selling?

Find Out Your Home’s Value in Today’s Market!

No Email or Signup is required to view your home estimate.

estimate your home value

Contact Manoj Kukreja

Sales Representative, Century 21 People’s Choice Realty Inc., Brokerage
(647) 576 - 2100

Manoj profile avatar

Recent Sold Listings in Osgoode Twp North of Reg Rd 6, Metcalfe

Popular Cities